You are viewing all listings NH Homes with a 3 Bedrooms and 2 Bathrooms between $0 and $30000000 dollars.
- « Back
- 1
- 2
- 3
- 4
- 5
- 6
- 7
- 8
- 9
- 10
- 11
- 12
- 13
- 14
- 15
- 16
- 17
- 18
- 19
- 20
- 21
- 22
- 23
- 24
- 25
- 26
- 27
- 28
- 29
- 30
- 31
- 32
- 33
- 34
- 35
- 36
- 37
- 38
- 39
- 40
- 41
- 42
- 43
- 44
- 45
- 46
- 47
- 48
- 49
- 50
- 51
- 52
- 53
- 54
- 55
- 56
- 57
- 58
- 59
- 60
- 61
- 62
- 63
- 64
- 65
- 66
- 67
- 68
- 69
- 70
- 71
- 72
- 73
- 74
- 75
- 76
- 77
- 78
- 79
- 80
- 81
- 82
- 83
- 84
- 85
- 86
- 87
- 88
- 89
- 90
- 91
- 92
- 93
- 94
- 95
- 96
- 97
- 98
- 99
- 100
- 101
- 102
- 103
- 104
- 105
- 106
- 107
- 108
- 109
- 110
- 111
- 112
- 113
- 114
- 115
- 116
- 117
- 118
- 119
- 120
- 121
- 122
- 123
- 124
- Next »
- Showing Results 496 to 510 of 1855

$728,000 $361 per sq.ft. Dover VT Home »
Price Change! Reduced by $47,000 down 6% on August 25th 2026
3 Beds | 3 Baths | Total Sq. Ft. 2016 | Acres: 0.53
Friday Feb 20, 2026
Description: A rare opportunity to enjoy the best of both worlds -- the privacy of a single-family home with the convenience and access of condo-style living. This unique vacation home offers direct ski-home access in the sought-after Bears Crossing community on the slopes of Mount Snow. Ski back from the Carinthia trails and step out of your gear just across the street from your front door. Designed with both comfort and accessibility in mind, this contemporary chalet features direct shuttle service from your driveway, ample parking for guests, and a private backyard bordering forest. Enjoy easy access to nearby hiking and biking trails, along with strong curb appeal in a peaceful setting. Inside, the main level offers a spacious open floor plan with natural woodwork and abundant light throughout. The upscale kitchen includes custom hickory cabinetry, stainless appliances, natural wood island, walk-in pantry, and laundry. A wood-burning fireplace with stone hearth anchors the living space, while the dining area opens to a rear deck with hot tub. A large screened-in porch provides ideal year-round entertaining space, complemented by an updated half bath and a newly designed mudroom entry with cubbies and hidden storage for gear. Upstairs, the primary suite features a second fireplace and full bath, along with two additional guest bedrooms and a third bath. Additional improvements include energy-efficient direct-vent heating. Enjoy all the benefits of Bears Crossing amenities -- including outdoor pool, clubhouse with fitness area, ping pong, pool table, tennis courts, and shuttle service -- at a fraction of typical ownership costs. A rare blend of privacy, convenience, and true ski-home access. See MLS Property & Listing Details & 32 images.

$869,900 $435 per sq.ft. Dover VT Home »
3 Beds | 2 Baths | Total Sq. Ft. 2000 | Acres: 0.87Wednesday Jul 1, 2026
Description: Experience the perfect blend of Vermont charm and modern comfort in this beautifully crafted custom post-and-beam home with a beautiful view, ideally located in the heart of Dover. Just minutes from Mount Snow, local restaurants, shopping, area amenities, and the scenic Valley Trail, this home offers the perfect balance of convenience and privacy in a peaceful wooded setting. Inside, many windows fill the home with natural light, showcasing the warmth and character of the exposed timber frame. The inviting living room is centered around a stunning stone-surround gas fireplace, creating the perfect gathering space after a day of skiing, hiking, or exploring Southern Vermont. The chef's kitchen is designed for both everyday living and entertaining, featuring granite countertops, stainless steel appliances, and generous workspace. The spacious primary suite serves as a private retreat with a spa-inspired bathroom complete with a soaking tub, double vanity, and walk-in tiled shower. Mini-split heating and cooling systems provide year-round comfort, while the covered front entry welcomes guests in every season. There is also a whole-house generator for peace of mind. Ample parking and the tranquil wooded surroundings complete this exceptional property. Whether you're looking for a full-time residence, a Vermont getaway, or an investment property, this thoughtfully designed home offers custom craftsmanship, quality finishes, and an unbeatable location close to everything the Deerfield Valley has to offer. See MLS Property & Listing Details & 46 images.
New Listing!
![Dover VT Home for sale $$895,000 $386 per sq.ft.]()

$895,000 $386 per sq.ft. Dover VT Home »
3 Beds | 4 Baths | Total Sq. Ft. 4842 | Acres: 6.92Friday Aug 28, 2026
Description: Experience the best of Vermont living in this exceptional 3-bedroom, 4-bath timber frame home set on 6.9 acres of beautiful land, with a mix of open lawn and mature forest. Designed to take full advantage of its stunning 50-mile long-range views, the home offers warmth, character, and plenty of space to gather. The inviting great room features a striking double-sided gas fireplace, creating a cozy focal point for relaxing after a day outdoors. A large, open kitchen and dining area is designed for the chef who loves to cook and entertain, with plenty of room for family and guests to gather. The primary suite is a private retreat with beautiful views and a spacious bathroom complete with a luxurious soaking tub and steam shower. The expansive deck overlooks a private pond just below, providing a picturesque setting for morning coffee, afternoon gatherings, or evening sunsets. The lower level opens directly to the backyard and offers exceptional flexibility, with a bathroom and kitchenette ideal for an in-law suite, guest accommodations, or comfortable bunkroom. Built with energy efficiency in mind, the home combines the character and craftsmanship of a timber frame with thoughtful features designed for comfortable year-round living. A 2-car garage keeps vehicles protected from the elements while providing plenty of room for skis, bikes, ATVs, and all your Vermont toys. Located just 10 minutes from Mount Snow for skiing and year-round recreation and 15 minutes from downtown Wilmington for shopping, dining, and local amenities, this distinctive Dover property combines privacy and natural beauty with convenient access to everything the area has to offer. Whether you're looking for a year-round home, vacation getaway, or place to gather with family and friends, this property delivers the quintessential Vermont experience. See MLS Property & Listing Details & 42 images.

$929,000 $507 per sq.ft. Dover VT Home »
Price Change! Reduced by $50,000 down 5% on August 17th 2026
Waterfront on Pond _Unnamed
3 Beds | 2 Baths | Total Sq. Ft. 1831 | Acres: 10
Monday Jun 22, 2026
Description: Most people remember the porch first. A 330 sq ft screened sanctuary, floor-to-ceiling panel screens, no handrails, no visual interruption, spring-fed pond with new dock, 20-acre hay field, and the Green Mountain ridgeline beyond. This property must be experienced in person. No photo does it justice. 1,831 square feet is simply where this property starts. Not included in that number: a fully finished 32x24 lower-level entertainment suite built for gathering. Nearly 600 sq ft of outdoor living beyond that, open-air deck with dining and grill, a pergola with the same sweeping views as the porch, and a Juliet balcony off the primary suite. 10 private acres. Four acres of woodland and trails. The landscape, the views, the privacy, none of it fits in a square footage conversion. Custom-built 1999, expanded 2021, owned and loved by the same family for 25 years. Freshly refinished for this market from top to bottom. Great room with gas fireplace and exposed brick. Soapstone kitchen with herringbone brick backsplash. Two spa-quality bathrooms: jetted tub and glass shower with pine board ceiling. Sleeping loft above. Whole-house Generac. On-demand hot water. Built to perform in February. Fully furnished per seller inventory. Established rental history through Evolve. 10 miles to Mt. Snow. 4.5 hours from NYC. Under 2 hours from Hartford. The right buyer will know this one the moment they arrive. See Documents for full feature list. See MLS Property & Listing Details & 49 images. Includes a Virtual Tour

$1,049,000 $342 per sq.ft. Dublin NH Home »
3 Beds | 4 Baths | Total Sq. Ft. 3483 | Acres: 3.7Wednesday Jun 24, 2026
Description: Tucked away on a quiet private gravel road in Dublin, this charming Contemporary Cape offers the perfect blend of comfort, character, and charm. Set amidst impeccably landscaped grounds with a sprawling green lawn, this 3-bedroom, 3.5-bath home captures the essence of New England country living. Inside, you'll find over 3,000 square feet of brilliantly designed living space, highlighted by a grand two-story living room featuring custom built-in wooden bookshelves and abundant natural light. The fully applianced kitchen boasts granite countertops leads into a formal dining room, perfect for entertaining with family and friends. A luxurious first floor primary suite provides a private retreat, while the finished basement and rooms upstairs offer additional flexible living space. Enjoy the beauty of every season from the inviting front and rear porches or relax in the three-season room while taking in the peaceful surroundings. With stunning mountain views, exceptional landscaping, and a tranquil setting, this property offers a rare opportunity to enjoy the best of mountain living. Chestnut Hill is located just minutes from Dublin Pond and Mount Monadnock and the endless outdoor recreation opportunities of hiking, cross country skiing, and so much more on the trails. The neighborhood provides both privacy and convenience, sitting just outside of downtown with easy access to all that Dublin Village has to offer, including Dublin School, Dublin Lake, and the notable Dublin General Store. Dublin offers direct access to NH Route 101 and is an hour from Manchester Regional Airport, 2 hours from Boston Logan International Airport, and 5 hours driving from New York City. Chestnut Hill's association offers its residents common road maintenance and seasonal plowing. See MLS Property & Listing Details & 57 images.
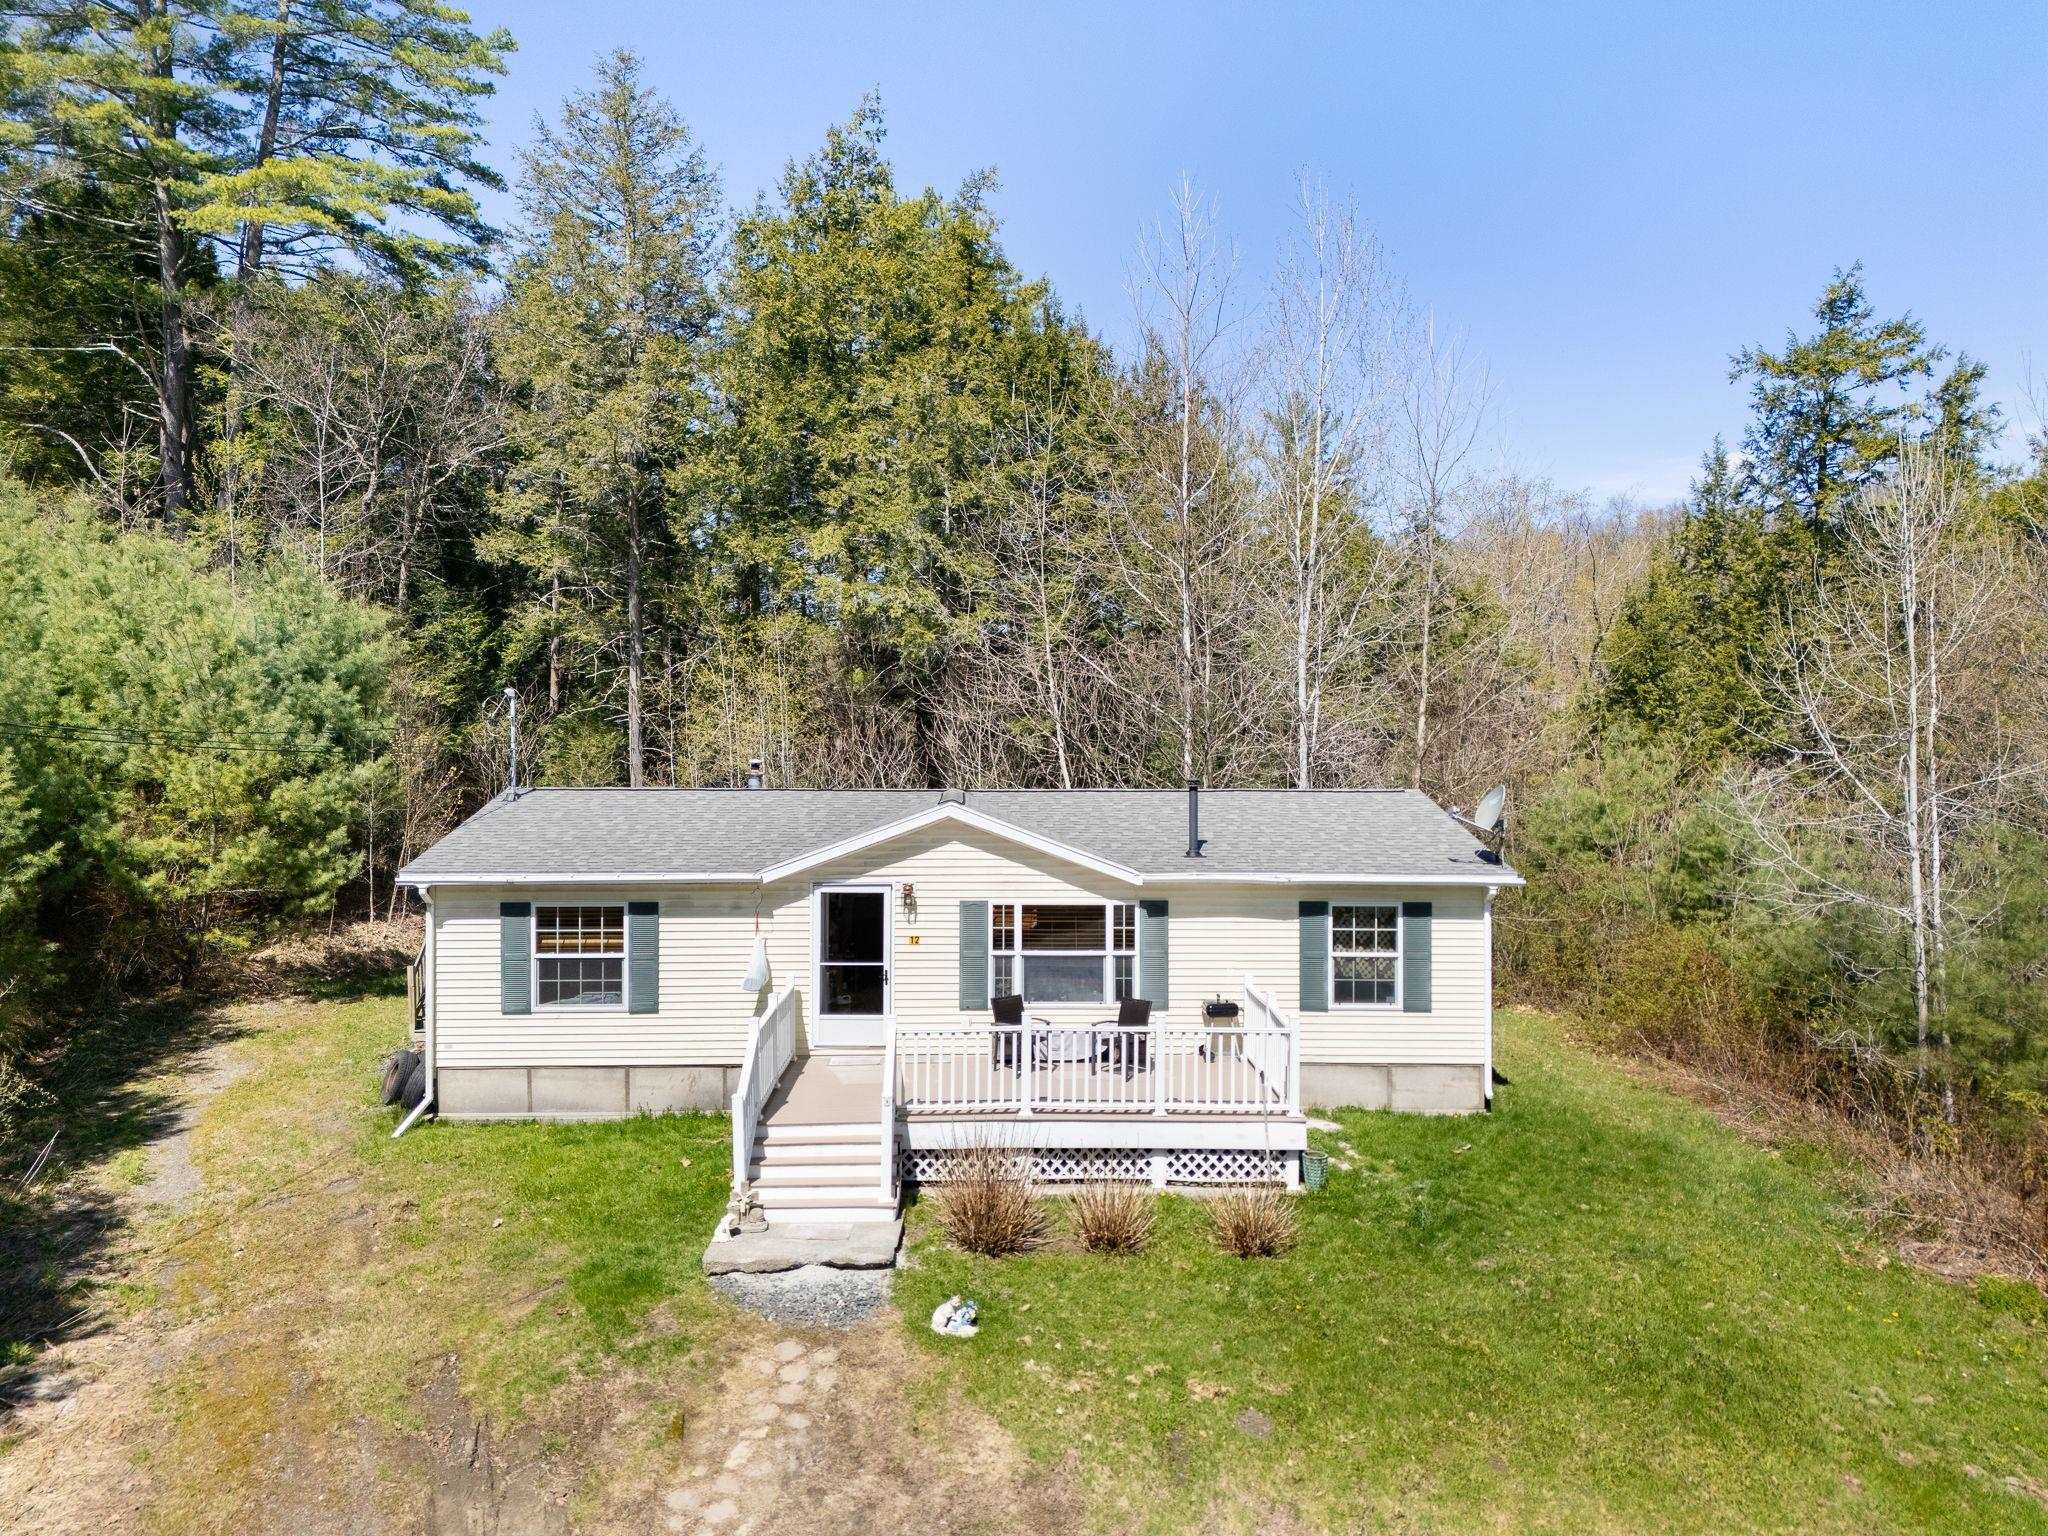
$325,000 $264 per sq.ft. Dummerston VT Home »
3 Beds | 2 Baths | Total Sq. Ft. 1232 | Acres: 11Tuesday May 5, 2026
Description: This affordable Dummerston home is tucked away on 11 private acres. Built with personal privacy in mind, the primary bedroom is on one end and the other 2 bedrooms and bath are at the other, eliminating hallways and adding to the living area. Warm yourself and save on fuel with the large pellet stove in the living room. Abundant light with the picture window in the front and skylight over the work area in the kitchen. Huge eat in kitchen with tons of cabinets and good baking space. School is right around the corner, minutes to the Coop! Seller must find a place to move and is actively searching. Schedule showing the house is 10 am till 130 pm Monday-Thursday. Saturday morning 9 to 1. No Sundays. 24 hours notice! See MLS Property & Listing Details & 14 images.

$495,000 $277 per sq.ft. Dummerston VT Home »
Price Change! Reduced by $24,000 down 5% on August 26th 2026
3 Beds | 3 Baths | Total Sq. Ft. 1784 | Acres: 0.9
Friday Jul 24, 2026
Description: A wonderful Colonial home in Dummerston Village Vermont. Classic layout with a huge primary bedroom with double closets, 2 additional generously sized bedrooms and a full bath on the second floor. The first floor has a large family room, dining room, a full bath with laundry, and a lovely 1/2 bath. Freshly updated with a new roof, new Anderson windows, new high efficiency furnace, whole house air conditioning, remodeled kitchen with all new LG appliances, remodeled bathroom with new tile floors. Light and bright! It's perfect! See MLS Property & Listing Details & 27 images.
Under Contract New Listing!
![Dunbarton NH Home for sale $$549,900 $296 per sq.ft.]()

$549,900 $296 per sq.ft. Dunbarton NH Home »
Price Change! Reduced by $20,000 down 4% on August 24th 2026
3 Beds | 2 Baths | Total Sq. Ft. 1860 | Acres: 6.68
Wednesday Aug 5, 2026
Description: 0% down USDA loan eligible. Truly unique and exceptional, this beautifully renovated 3-bedroom, 2-bath home sits on 6.88 PRIVATE ACRES with breathtaking PANORAMIC VIEWS! Enjoy the perfect combination of privacy, modern comfort, and GREAT SCHOOLS. The first floor features a convenient PRIMARY BEDROOM and 3/4 BATH, plus a spacious NEW KITCHEN with quality cabinetry, QUARTZ COUNTERTOPS, and NEW STAINLESS-STEEL APPLIANCES. A dining area, living room, foyer, and utility room complete the main level. Upstairs offers two additional bedrooms, a second bathroom, and a versatile family room. Unwind in the three season SUNROOM while enjoying peaceful scenery and spectacular views. The expansive property provides exceptional privacy, outdoor recreation, ample RV or camper parking, and ROOM FOR A FUTURE GARAGE. ALL UPDATED and ready to enjoy! A rare opportunity offering 6.88 ACRES, PANORAMIC VIEWS, a FIRST-FLOOR BEDROOM, and GREAT SCHOOLS. QUICK CLOSE POSSIBLE! Agent interest. See MLS Property & Listing Details & 55 images.

$698,900 $224 per sq.ft. Dunbarton NH Home »
3 Beds | 2 Baths | Total Sq. Ft. 3116 | Acres: 2.01Friday May 29, 2026
Description: Step back in time and experience the charm and character of the very first Reverend's home in Dunbarton, once owned by Walter Harris. Nestled in a picturesque country setting, this remarkable move-in ready 1789 Antique Colonial is truly one-of-a-kind. Rich history blends beautifully with timeless features including stunning wide pine flooring throughout, a bridal staircase, and fireplaces in nearly every room. The impressive dining room is the heart of the home, showcasing an enormous original fireplace complete with a rare bread oven that tells a story all its own. Thoughtful updates include updated electrical, generator hookup, propane added for a gas range, plus a workshop, patio area, and abundant storage. Enjoy the perfect balance of relaxation and outdoor adventure with Clough State Park, snowmobile trails, and walking trails just minutes away, along with nearby Pats Peak for skiing and year-round recreation. Located in the highly sought-after Bow School District, this special property offers a rare opportunity to own a piece of New Hampshire history while enjoying the comforts of today. See MLS Property & Listing Details & 51 images.
Under Contract New Listing!
![Dunbarton NH Home for sale $$850,000 $422 per sq.ft.]()

$850,000 $422 per sq.ft. Dunbarton NH Home »
3 Beds | 3 Baths | Total Sq. Ft. 2789 | Acres: 9Thursday Aug 6, 2026
Description: OFFER DEADLINE Aug 12th at 2 pm - Nestled at the end of a private drive, this exceptional country property offers a rare blend of New England charm, modern updates, and unmatched versatility for equestrians, hobby farmers, contractors, and outdoor enthusiasts alike. Set on scenic acreage with deeded use of additional open fields, the property offers room to live, work, gather, and grow in a setting that feels peaceful, private, and full of possibility. The beautifully maintained Cape has been thoughtfully updated while preserving its warm, timeless character, with inviting living spaces, exposed beams, fireplaces, wood floors, and picturesque views that make everyday life feel connected to the land. The layout offers comfortable gathering areas, a screened porch, deck, and finished lower-level space, creating flexibility for relaxing, entertaining, hobbies, or working from home. Designed with horse lovers in mind, the property features a multi-stall barn close to the house with a spacious hayloft, heated tack room with hot and cold running water, run-in shelters, fenced paddocks, and pasture space ready for horses or livestock. A pond, year-round brook, sunsets, apple blossoms, and quiet surroundings add to the peaceful country feel. The additional deeded fields create exciting options for grazing, hay production, gardening, or expanding agricultural use. A standout feature is the expansive heated workshop/garage with high ceilings, pull-through access, oversized doors, storage above, and attached covered areas, offering incredible flexibility for contractors, mechanics, woodworkers, collectors, equipment, trailers, boats, RVs, recreational vehicles, or business-related needs. With updated baths, new windows, newer gutters, generator readiness, and thoughtful improvements throughout, this one-of-a-kind property brings together comfort, function, privacy, and country living in a truly special way. See MLS Property & Listing Details & 60 images. Includes a Virtual Tour
Under Contract
![Dunbarton NH Home for sale $$899,999 $273 per sq.ft.]()

$899,999 $273 per sq.ft. Dunbarton NH Home »
Price Change! Reduced by $300,000 down 33% on August 4th 2026
3 Beds | 3 Baths | Total Sq. Ft. 3294 | Acres: 7.44
Wednesday Jun 24, 2026
Description: Welcome to a home where every day feels like a getaway. Tucked away on 7.44 private acres in one of Dunbarton's most sought after communities, 101 Mansion Road offers the perfect balance of luxury, comfort, and breathtaking natural beauty. From the moment you arrive, you'll be captivated by the peaceful setting and panoramic views that stretch for miles. Inside, you'll discover three spacious bedrooms, thoughtfully designed living spaces, and a spectacular great room that's sure to impress. Whether you're hosting holiday gatherings, celebrating life's milestones, or simply enjoying a quiet evening by the fire, this stunning space was made for making memories. At the heart of the home is a chef-inspired kitchen designed for entertaining. With generous workspace, abundant cabinetry, and an open flow into the main living areas, it's the perfect place to prepare everything from casual dinners to elegant dinner parties all while staying connected to your guests. Step outside and experience your own private retreat. Sip your morning coffee as the sun rises over the hills, unwind with spectacular sunsets, or simply enjoy the peace and quiet that only 7.44 acres of privacy can provide. Here, nature becomes part of your everyday lifestyle. And here's an incredible bonus the sellers will be paying off the solar panels at closing, allowing the new homeowner to enjoy the benefits of energy efficiency and potential utility savings without the added expense. If you've been searching for luxury, privacy, unforgettable views, and a home designed for both everyday living and exceptional entertaining, your search ends here. 101 Mansion Road isn't just a home it's the lifestyle you've been waiting for. Welcome to a home where every day feels like a getaway. Tucked away on 7.44 private acres in one of Dunbarton's most sought after communities, 101 Mansion Road offers the perfect balance of luxury, comfort, and breathtaking natural beauty. Some photos have been virtually enhanced See MLS Property & Listing Details & 60 images.
New Listing!
![Dunbarton NH Home for sale $$949,900 $426 per sq.ft.]()

$949,900 $426 per sq.ft. Dunbarton NH Home »
3 Beds | 2 Baths | Total Sq. Ft. 2228 | Acres: 2.21Thursday Aug 20, 2026
Description: A 2.21-acre homesite in Owl's Nest Estates, a new open-space neighborhood in Dunbarton with paved roads being completed now. This lot is advertised with a 3-bedroom, 2-bath, 2,228 sq ft plan build it as designed, choose from other available plans, or bring your own ideas for a fully custom home tailored to how you live. About 10 minutes to I-93 and shopping at Exit 10. Dunbarton school district with Bow High School, and 26 acres of neighborhood open space for recreation. Broker interest. See MLS Property & Listing Details & 6 images.
New Listing!
![Duxbury VT Home for sale $$399,000 $284 per sq.ft.]()

$399,000 $284 per sq.ft. Duxbury VT Home »
Price Change! Reduced by $50,000 down 13% on August 23rd 2026
3 Beds | 2 Baths | Total Sq. Ft. 1404 | Acres: 1.1
Saturday Aug 8, 2026
Description: Perched atop a scenic hill in a peaceful private setting, this charming three bedroom mobile home offers comfort, privacy, and beautiful natural surroundings. Tucked away on a private road, the property backs up to serene forest where you'll enjoy frequent visits from deer and local wildlife. Inside you'll find three bedrooms with the primary having access to the large deck along with a newly renovated bathroom complete with soaking tub. A detached two-car garage offers ample storage and workspace, while the expansive yard provides plenty of room to enjoy the outdoors. Whether you're looking for a full time property or a private country retreat, this property combines the beauty of nature with modern comfort in a truly special setting. See MLS Property & Listing Details & 34 images.
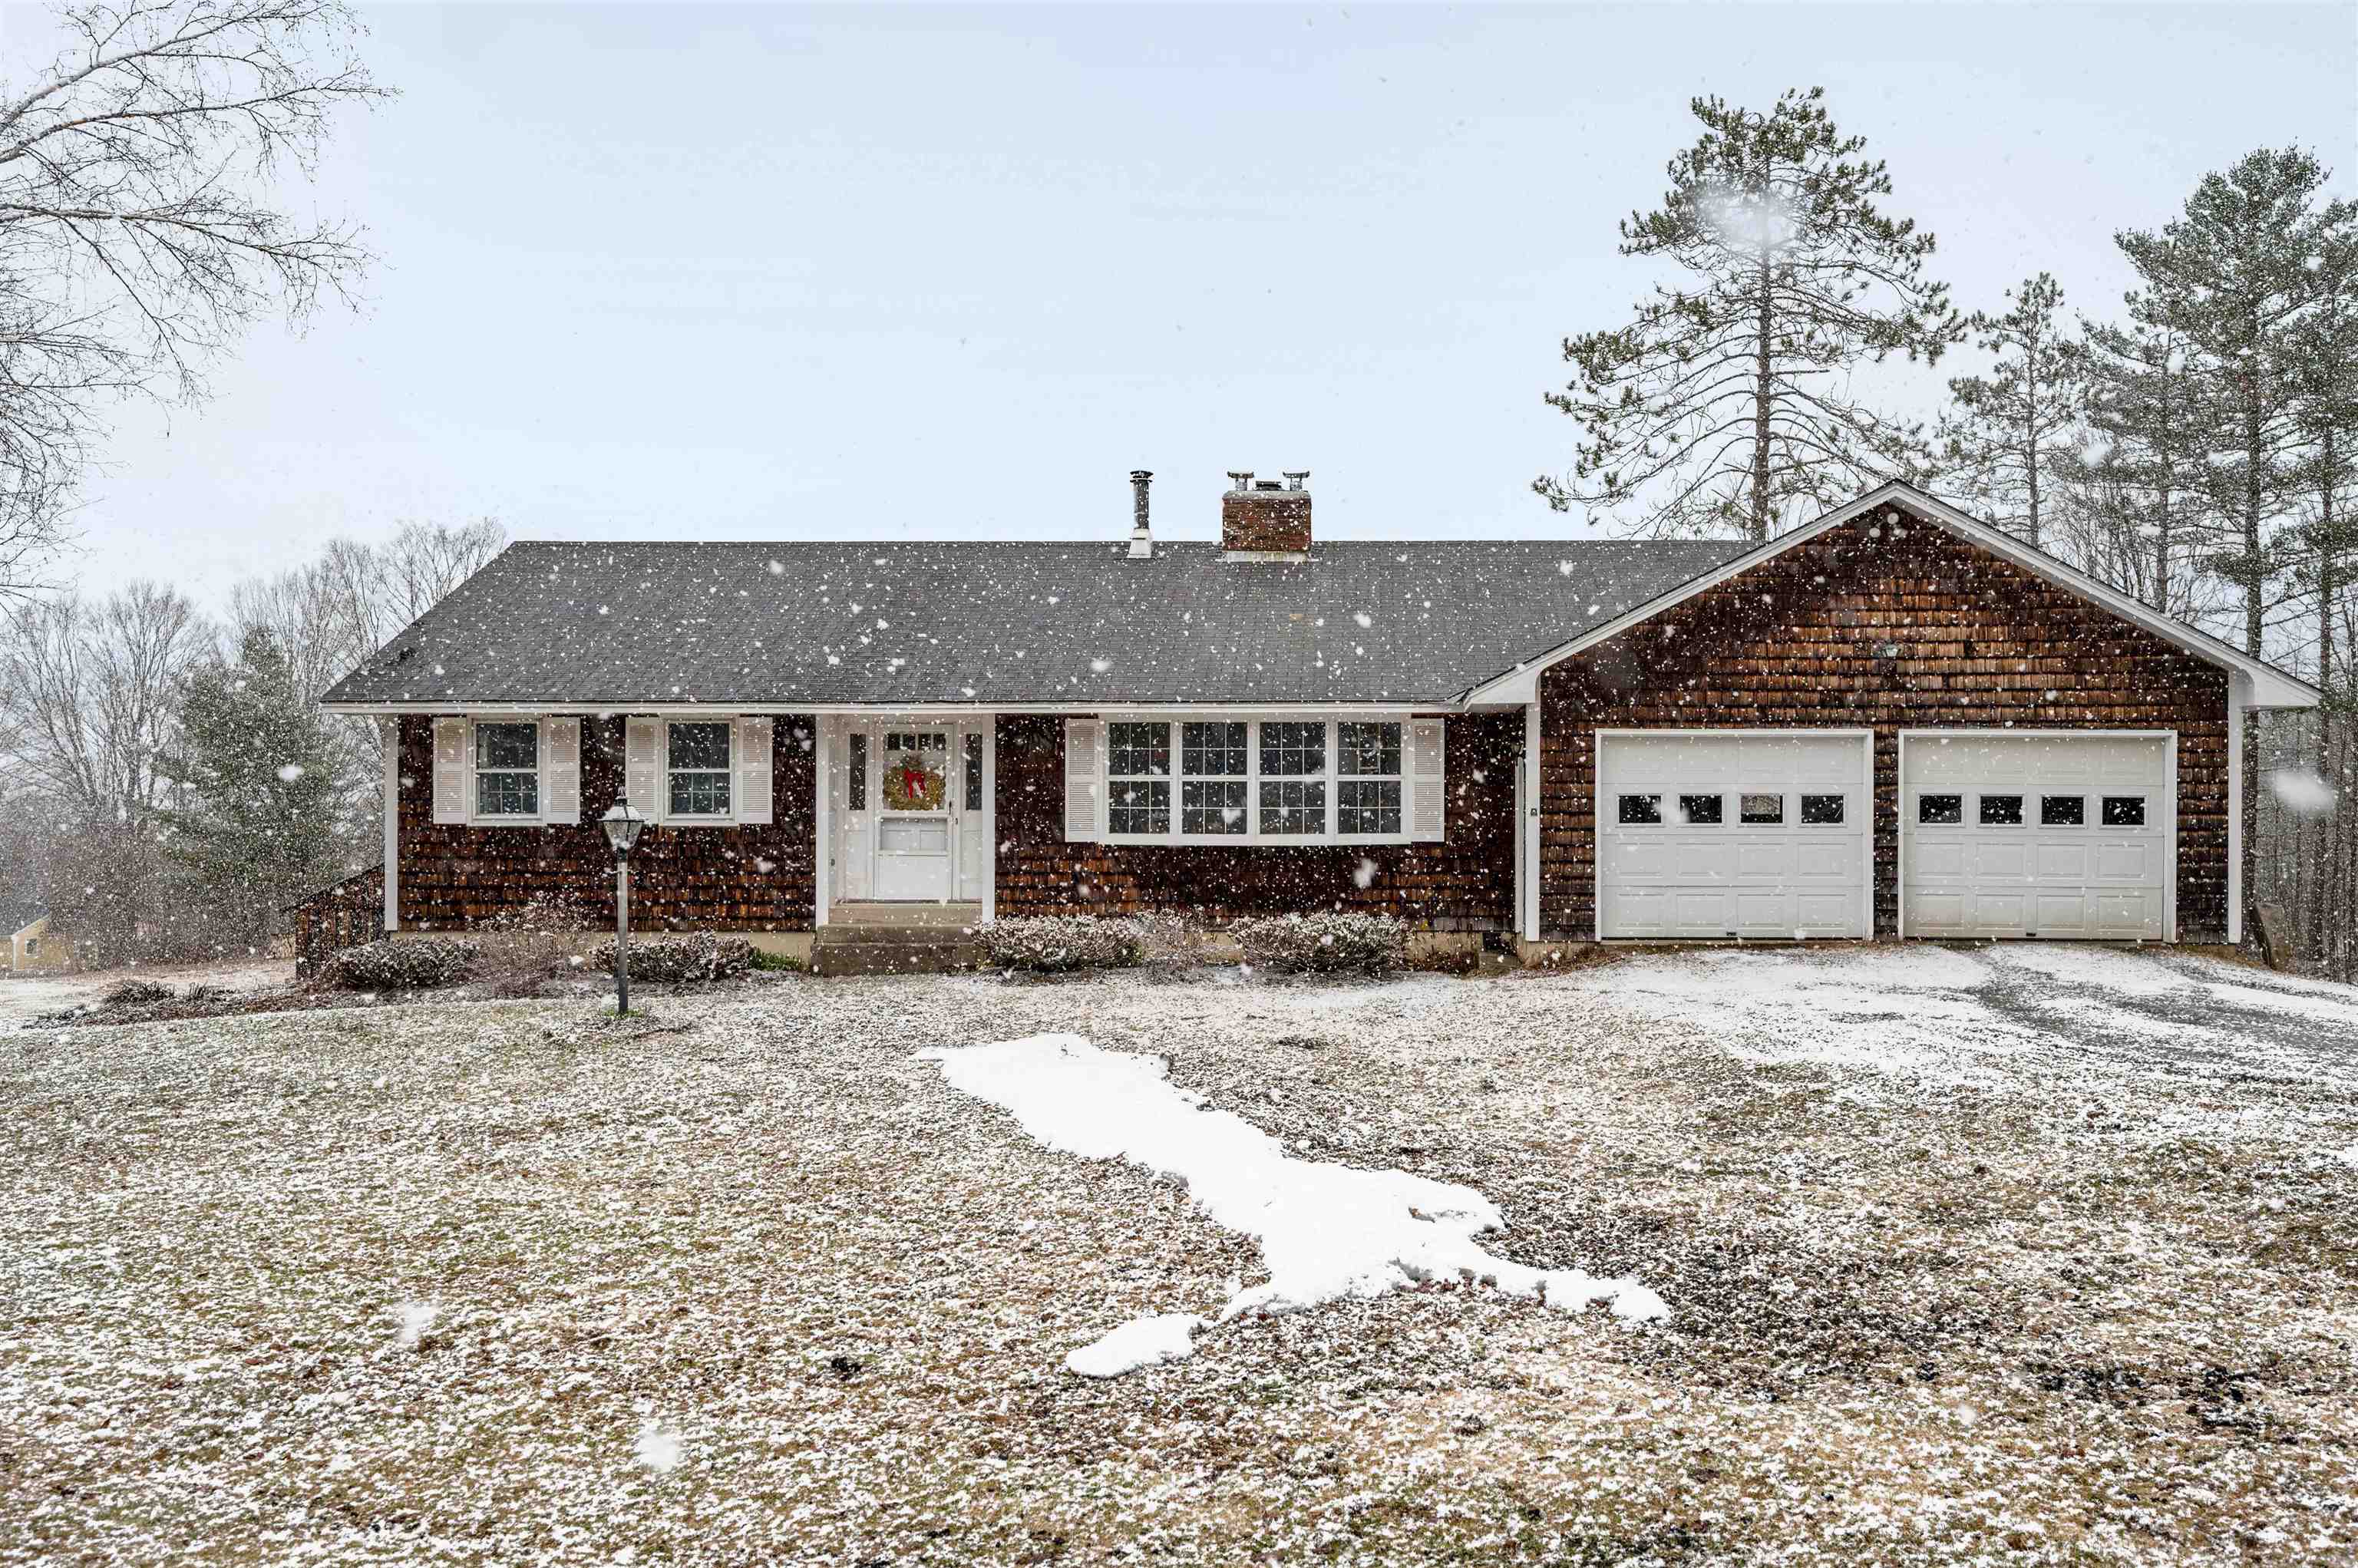
$499,000 $424 per sq.ft. East Montpelier VT Home »
Price Change! Reduced by $13,000 down 3% on August 28th 2026
3 Beds | 2 Baths | Total Sq. Ft. 1764 | Acres: 4
Monday Apr 20, 2026
Description: In East Montpelier Center, this 4+/- acre property offers the kind of setting that makes country living feel grounded, useful, and full of possibility. The house is ready for updates, but the floor plan already gets the important things right, with easy one-level living at the heart of it. Come in through the practical mudroom from the attached oversized garage and step into a home that was built for real life. The kitchen and adjoining dining room, warmed by a cozy parlor stove, create an easy gathering space for weeknight dinners, long coffee mornings, and maple season conversations. At the front of the home, the large living room is filled with natural light from a generous bow window and anchored by a substantial brick fireplace and built-in bookshelves. Two bedrooms with hardwood floors and a full bath complete the main level. Downstairs, the walk-out lower level expands the living space with a recreation room with hearth and woodstove, a full bath, and a third bedroom, plus a large unfinished area with laundry hookups, utility space, and plenty of room for a workshop, gear storage, or future ideas. Outside, the land invites you to dig in and make it your own, with room for a big garden and a collection of outbuildings that opens the door to hobbies, storage, homesteading, or small-scale agricultural use. The 22 x 63 barn, sugarhouse, and shed speak to the property's Vermont roots, where the original owner once kept six cows. This is a home with strong fundamentals, a great site, and an amazing East Montpelier location, ready for someone with vision to bring it back to life. Subject to Final Survey for lot line adjustment, currently in process and to Seller obtaining License to Sell to convey the property from Washington Probate Court. See MLS Property & Listing Details & 48 images.
New Listing!
![East Montpelier VT Home for sale $$543,900 $457 per sq.ft.]()

$543,900 $457 per sq.ft. East Montpelier VT Home »
3 Beds | 2 Baths | Total Sq. Ft. 1682 | Acres: 7.2Wednesday Aug 26, 2026
Description: This is the kind of Vermont setting that makes it easy to forget downtown Montpelier is just minutes away. Set on 7.2+/- acres of mostly open land, this North Street home pairs sweeping views and excellent solar exposure with the breathing room of country living. Inside, high ceilings give the main level an airy feel, while the living room is anchored by a substantial brick Rumford-style fireplace. It is a space made for slow mornings, long conversations, and watching the landscape change with the seasons. Along the home's southern side, the updated kitchen flows into the dining area, where glass doors open to the deck and sunlight becomes part of the architecture. Coffee outside. Dinner with a view. A front-row seat to Vermont weather rolling across the hills. Three bedrooms and a 3/4 bath complete this level. Downstairs, a large den offers an entirely different mood, with a second fireplace and efficient insert creating a cozy retreat when winter arrives. A second bath with shower, laundry area, utility space, and convenient two-car garage add everyday practicality. The real luxury here may be the balance: open land, big sky, trails nearby, and a sense of being away from it all, without actually being far away. For anyone searching for an East Montpelier, Vermont home with acreage, views, solar exposure, and quick access to downtown Montpelier, this one deserves to be experienced in person. See MLS Property & Listing Details & 59 images.
- « Back
- 1
- 2
- 3
- 4
- 5
- 6
- 7
- 8
- 9
- 10
- 11
- 12
- 13
- 14
- 15
- 16
- 17
- 18
- 19
- 20
- 21
- 22
- 23
- 24
- 25
- 26
- 27
- 28
- 29
- 30
- 31
- 32
- 33
- 34
- 35
- 36
- 37
- 38
- 39
- 40
- 41
- 42
- 43
- 44
- 45
- 46
- 47
- 48
- 49
- 50
- 51
- 52
- 53
- 54
- 55
- 56
- 57
- 58
- 59
- 60
- 61
- 62
- 63
- 64
- 65
- 66
- 67
- 68
- 69
- 70
- 71
- 72
- 73
- 74
- 75
- 76
- 77
- 78
- 79
- 80
- 81
- 82
- 83
- 84
- 85
- 86
- 87
- 88
- 89
- 90
- 91
- 92
- 93
- 94
- 95
- 96
- 97
- 98
- 99
- 100
- 101
- 102
- 103
- 104
- 105
- 106
- 107
- 108
- 109
- 110
- 111
- 112
- 113
- 114
- 115
- 116
- 117
- 118
- 119
- 120
- 121
- 122
- 123
- 124
- Next »
- Showing Results 496 to 510 of 1855
